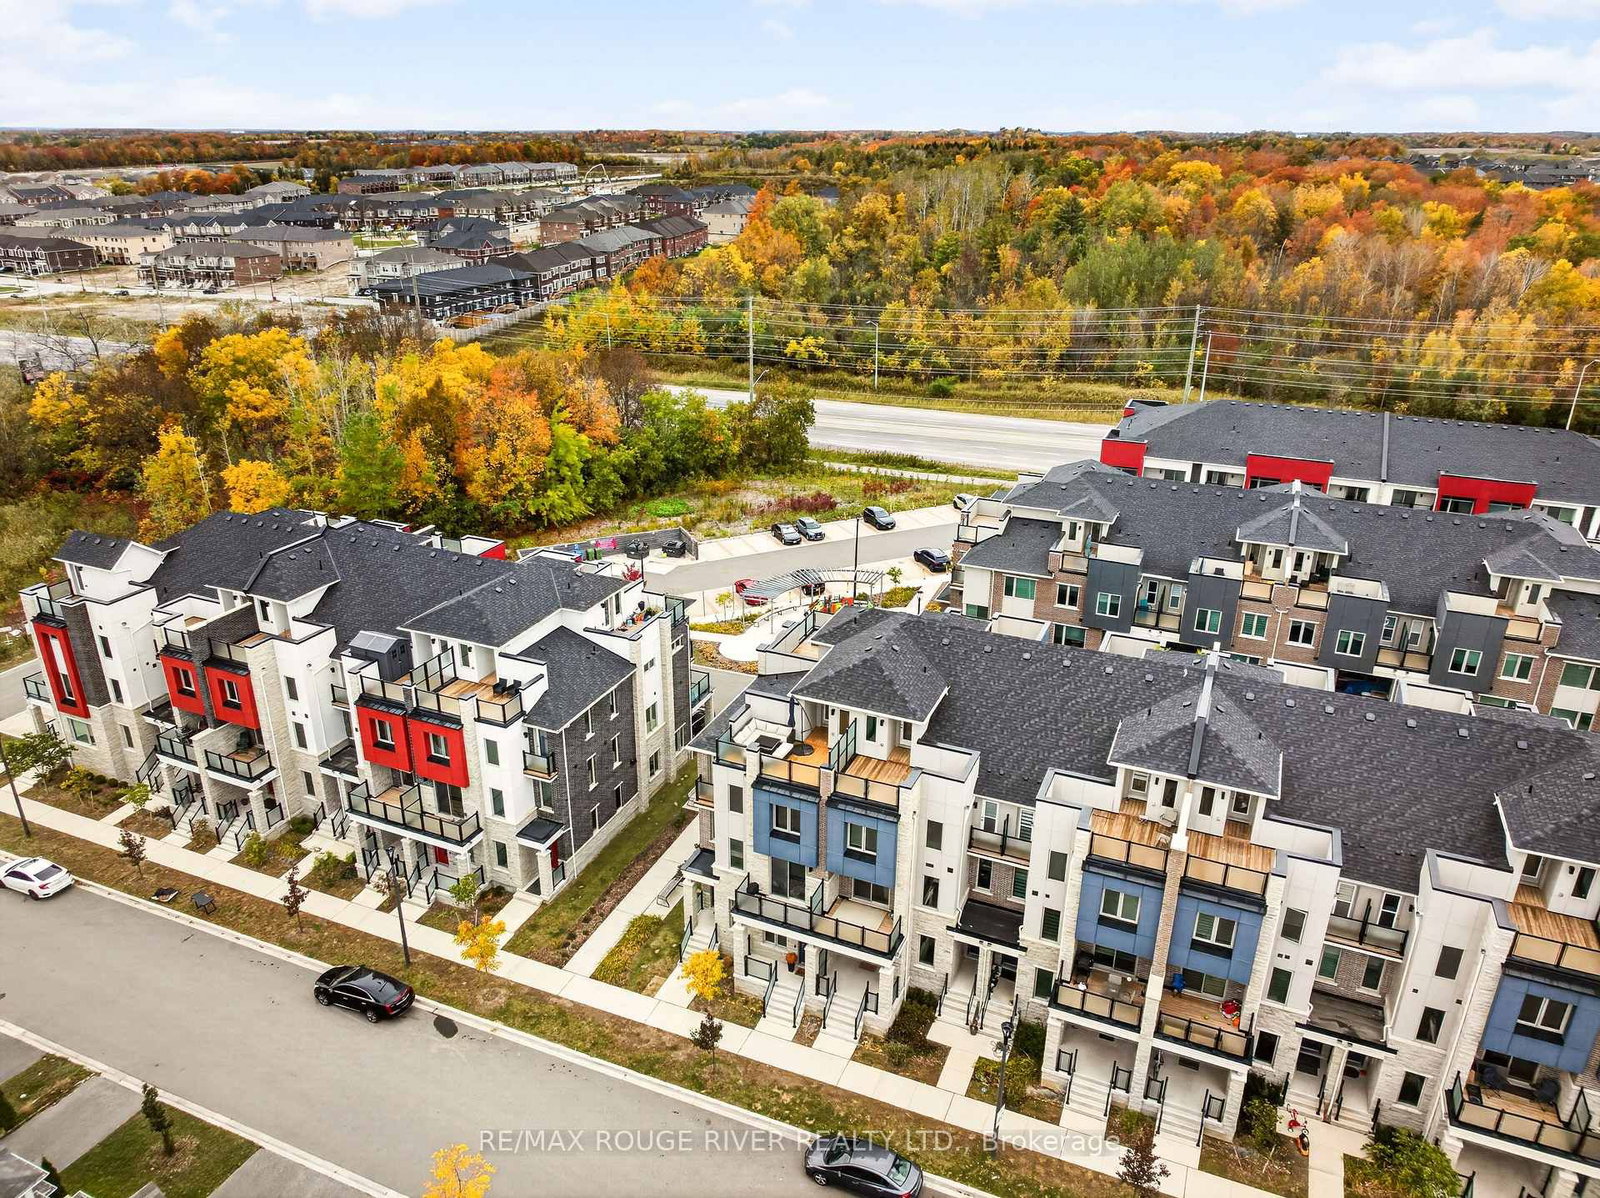
<-- style PDP --> 202-1034 Reflection Place, Pickering - Condo Townhouse for sale for $579,000
  • new
  • for sale

202-1034 Reflection Place

Pickering, Ontario, L1X 0L1 - Rural Pickering

$579,000

  • Neighbourhood

    Rural Pickering

  • Major Intersection

    Taunton Road & Whites

  • Listed Since: 1 day(s)

  • Last update: today

Overview

  • Property Type

    Condo Townhouse, 3-Storey

  • Bedrooms

    3

  • Bathrooms

    3

  • Square Feet

    1600-1799

  • Exposure

    South

  • Total Parking

    2 (1 Built-In Garage)

  • Maintenance

    $507

  • Taxes

    $6,084.66 (2026)

  • Balcony

    Open

Property Description

Property description for 202-1034 Reflection Place, Pickering

Opportunity Is Knocking - Own this beautiful, four-year-new, upgraded smart home in a sought-after Pickering community | Enjoy geothermal heating and cooling with no gas bill, helping reduce monthly costs | This energy-efficient home lets you control heating, cooling, air filtration, and the garage door right from your phone | The main floor features an open-concept home office with a large window for plenty of natural light, plus access to the porch for a refreshing break. Currently used as a gym/yoga room, this space offers separation from the main living area | The second floor showcases a stunning kitchen with upgraded stainless steel appliances, built-in microwave, quartz countertops, custom backsplash, undermount sink, gorgeous blue cabinetry, modern hardware, upgraded faucet, and an extended breakfast bar | The open-concept living and dining area walks out to a 12-foot balcony, perfect for BBQs and entertaining | The primary bedroom features a 3-piece ensuite with upgraded glass shower, walk-in closet, private balcony, and an additional 7-foot nook ideal for a second office or reading space | Two beautiful additional bedrooms and upgraded full bathrooms with quartz countertops and raised-height vanities for added comfort | The showstopper? A massive 17' x 11' rooftop terrace, perfect for entertaining, relaxing with family, or unwinding with your favorite drink | Upgraded light fixtures throughout, carpet-free luxury vinyl flooring, and an EV charger in the garage | Smart, modern, spacious, and energy-efficient, this home offers room for everyone and everything | Located near parks, trails, golf, a community centre, and schools, with restaurants and shopping just minutes away in a rapidly growing community | Maintenance fees include lawn maintenance, snow removal, winter maintenance, and park care.

Listed by RE/MAX ROUGE RIVER REALTY LTD.

  • MLS #

    E14093526

  • Sq. Ft

    1600-1799

  • Sq. Ft. Source

    MLS

  • Year Built

    Available Upon Request

  • Basement

    None

  • View

    n/a

  • Garage

    Built-In, 1 spaces

  • Parking Type

    Owned

  • Locker

    None

  • Pets Permitted

    Yes-with Restrictions

  • Exterior

    Stone

  • Fireplace

    N

  • Security

    n/a

  • Elevator

    n/a

  • Laundry Level

    n/a

  • Building Amenities

    Visitor Parking,Bbqs Allowed

  • Maintenance Fee Includes

    Parking

  • Property Management

    First Service Residential

  • Heat

    Forced Air

  • A/C

    Central Air

  • Water

    n/a

  • Water Supply

    n/a

  • Central Vac

    N

  • Cert Level

    n/a

  • Energy Cert

    n/a

  • Office

    2.74 x 1.93 ft Main level

    Vinyl Floor, Large Window, Open Concept

  • Living

    5.156 x 3.5814 ft 2nd level

    Vinyl Floor, W/O To Balcony, Open Concept

  • Dining

    4.064 x 2.3876 ft 2nd level

    Vinyl Floor, O/Looks Living, Open Concept

  • Kitchen

    4.064 x 2.6416 ft 2nd level

    Stainless Steel Appl, Quartz Counter, Custom Backsplash

  • Primary

    3.9116 x 3.0734 ft 3rd level

    3 Pc Ensuite, W/I Closet, Balcony

  • 2nd Br

    2.7432 x 2.5908 ft 3rd level

    Vinyl Floor, Closet, Window

  • 3rd Br

    3.048 x 2.4384 ft 3rd level

    Vinyl Floor, Closet, Window

Thinking of Selling?

Find Out Your Home’s Value in Today’s Market!

No Email or Signup is required to view your home estimate.

estimate your home value

Contact Manoj Kukreja

Sales Representative,
Century 21 People’s Choice Realty Inc.,
Brokerage
(647) 576 - 2100

Manoj profile avatar

Mortgage Calculator

This data is for informational purposes only.

Mortgage Payment per month

Principal Amount

Interest

Total Payable

Amortization

Amortization

Closing Cost Calculator

This data is for informational purposes only.

Closing Cost Total for this property

Total Cash flow for purchasing this property

Down Payment(%)*
Additional information

Provincial Land Transfer Tax

Ontario Land Transfer Tax Rebate

Toronto Land Transfer Tax

Toronto Land Transfer Tax Rebate

PST on CMHC Insurance Premium

Lawyer Fees

$2,825

Government Registration Fee's

$164

Title Insurance

Closing Cost Total

Total Cash flow for purchasing this property

Provincial Land Transfer Tax

Ontario Land Transfer Tax Rebate

Toronto Land Transfer Tax

Toronto Land Transfer Tax Rebate

PST on CMHC Insurance Premium

Lawyer Fees

$2,825

Government Registarion Fee's

$164

Title Insurance

Down Payment(%)*

* A down payment of less than 20% is permitted only for first-time home buyers purchasing their principal residence. The minimum down payment required is 5% for the portion of the purchase price up to $500,000, and 10% for the portion between $500,000 and $1,500,000. For properties priced over $1,500,000, a minimum down payment of 20% is required.

Thinking of Selling?

Find Out Your Home’s Value in Today’s Market!

No Email or Signup is required to view your home estimate.

estimate your home value

Contact Manoj Kukreja

Sales Representative, Century 21 People’s Choice Realty Inc., Brokerage
(647) 576 - 2100

Manoj profile avatar

Recent Sold Listings in Rural Pickering, Pickering

Popular Cities